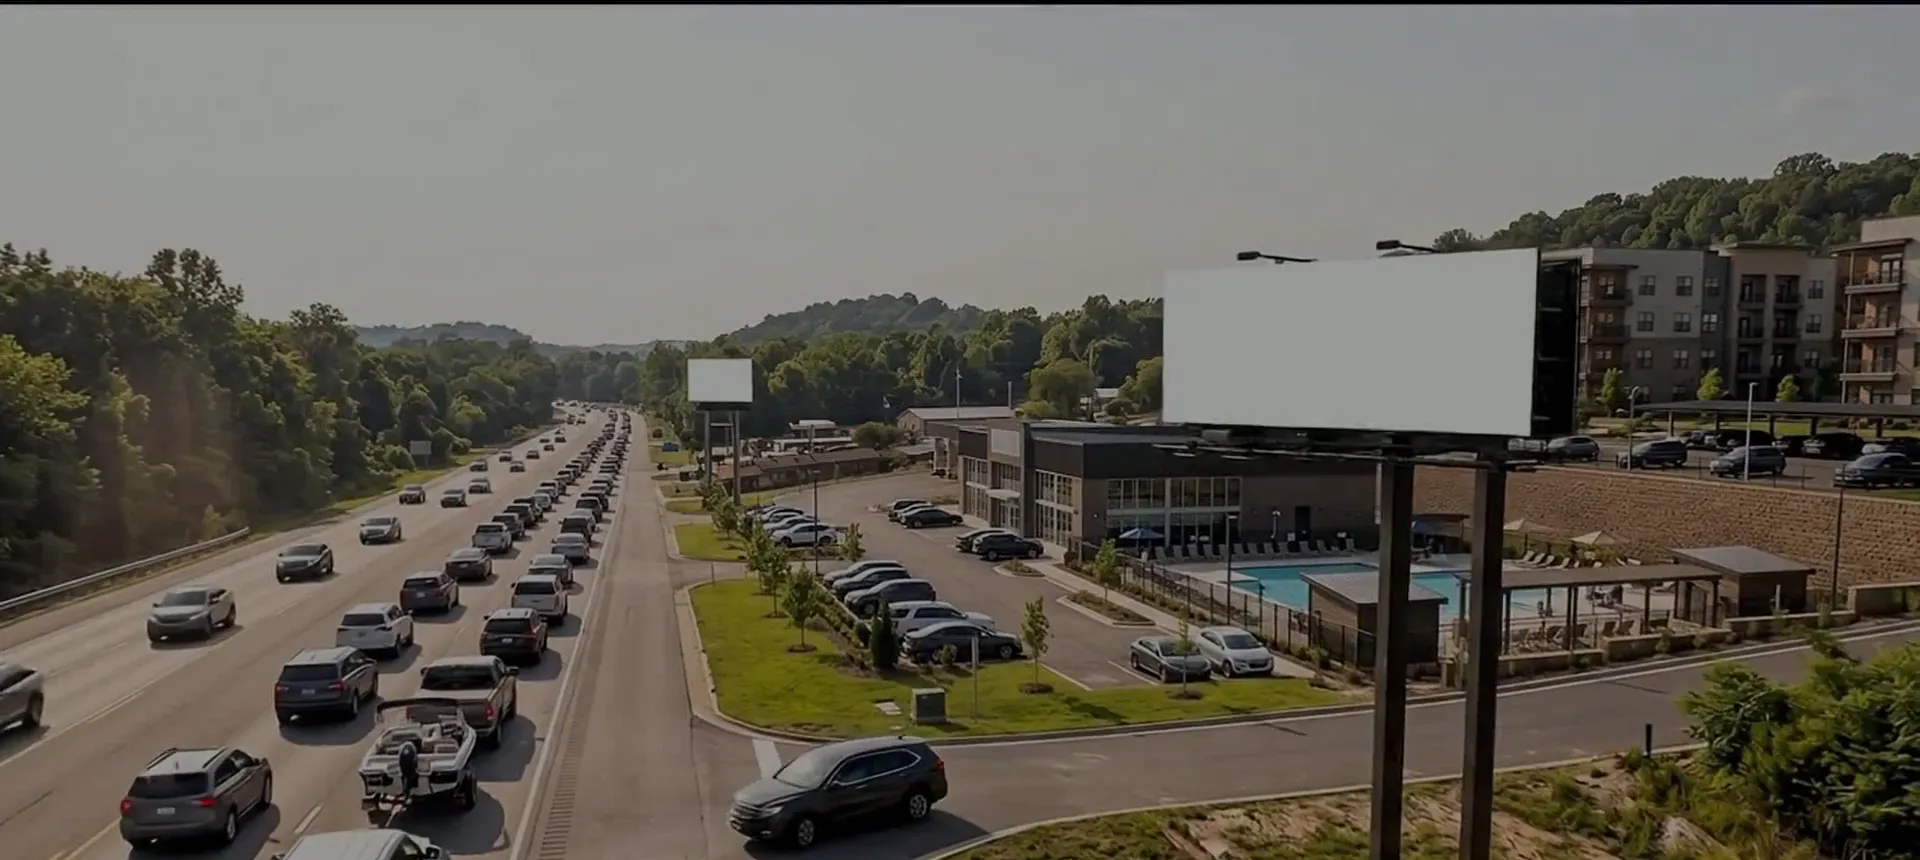
An apartment community above the Lake Multifamily development land for sale · 6432 Osage Beach Pkwy, Lake of the Ozarks
Room for 200 to 300 units, so the land cost per unit stays very low compared to the whole project — and the upper floors could see the lake.
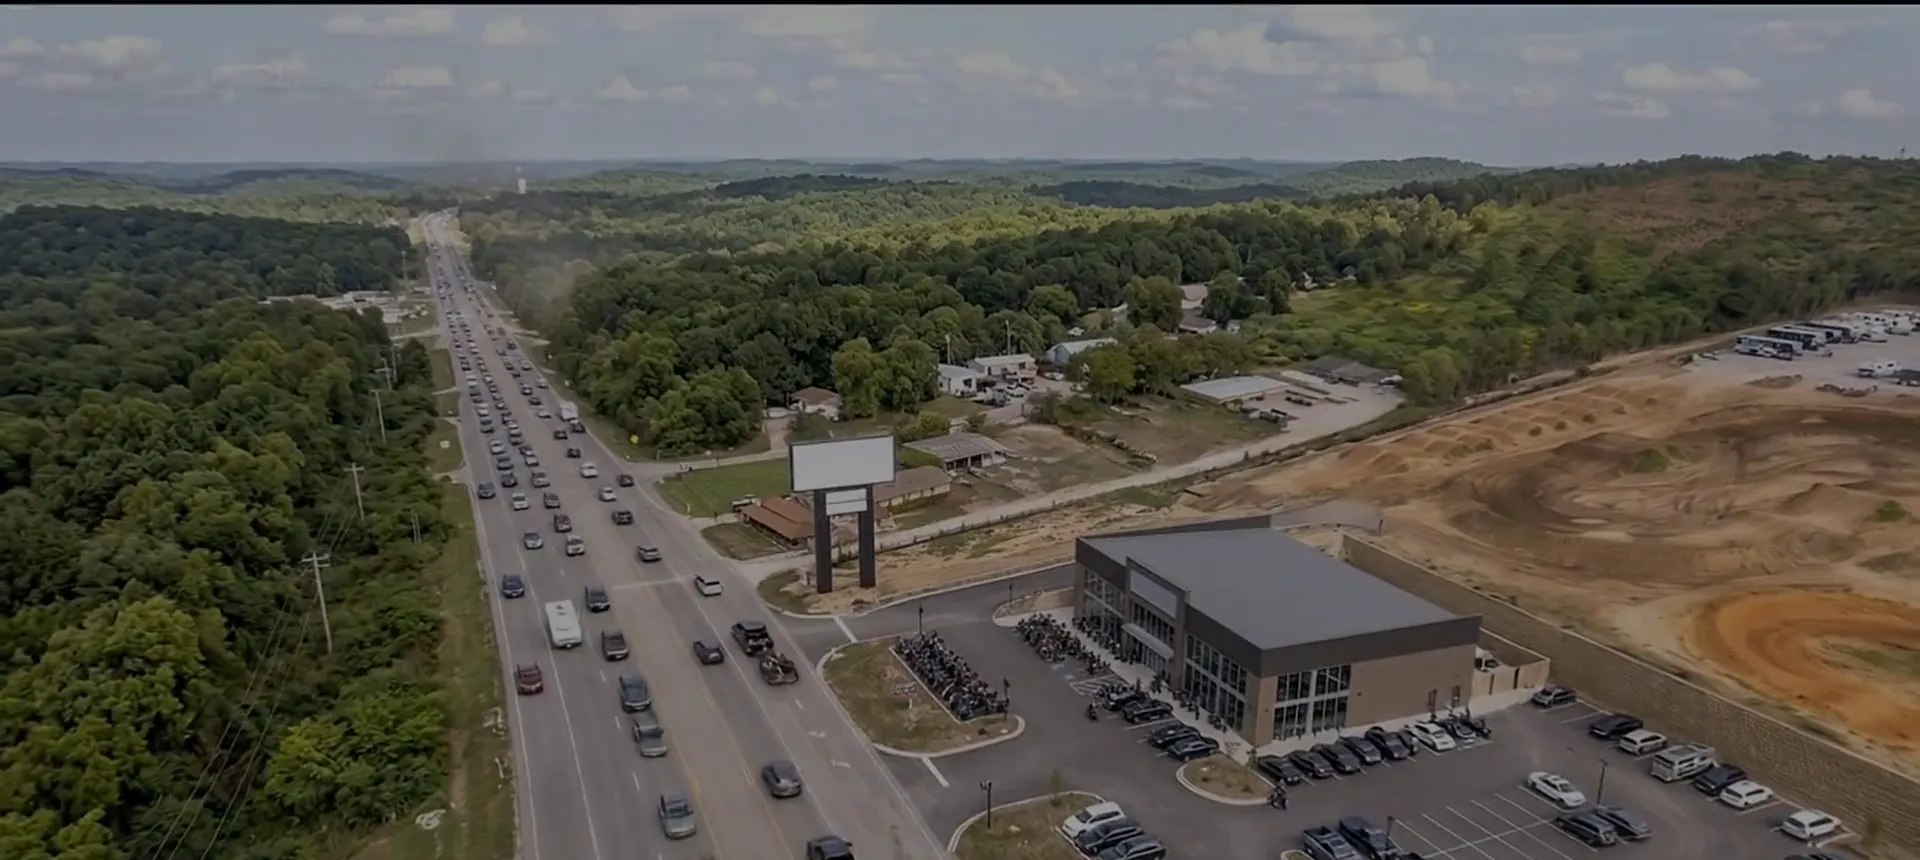
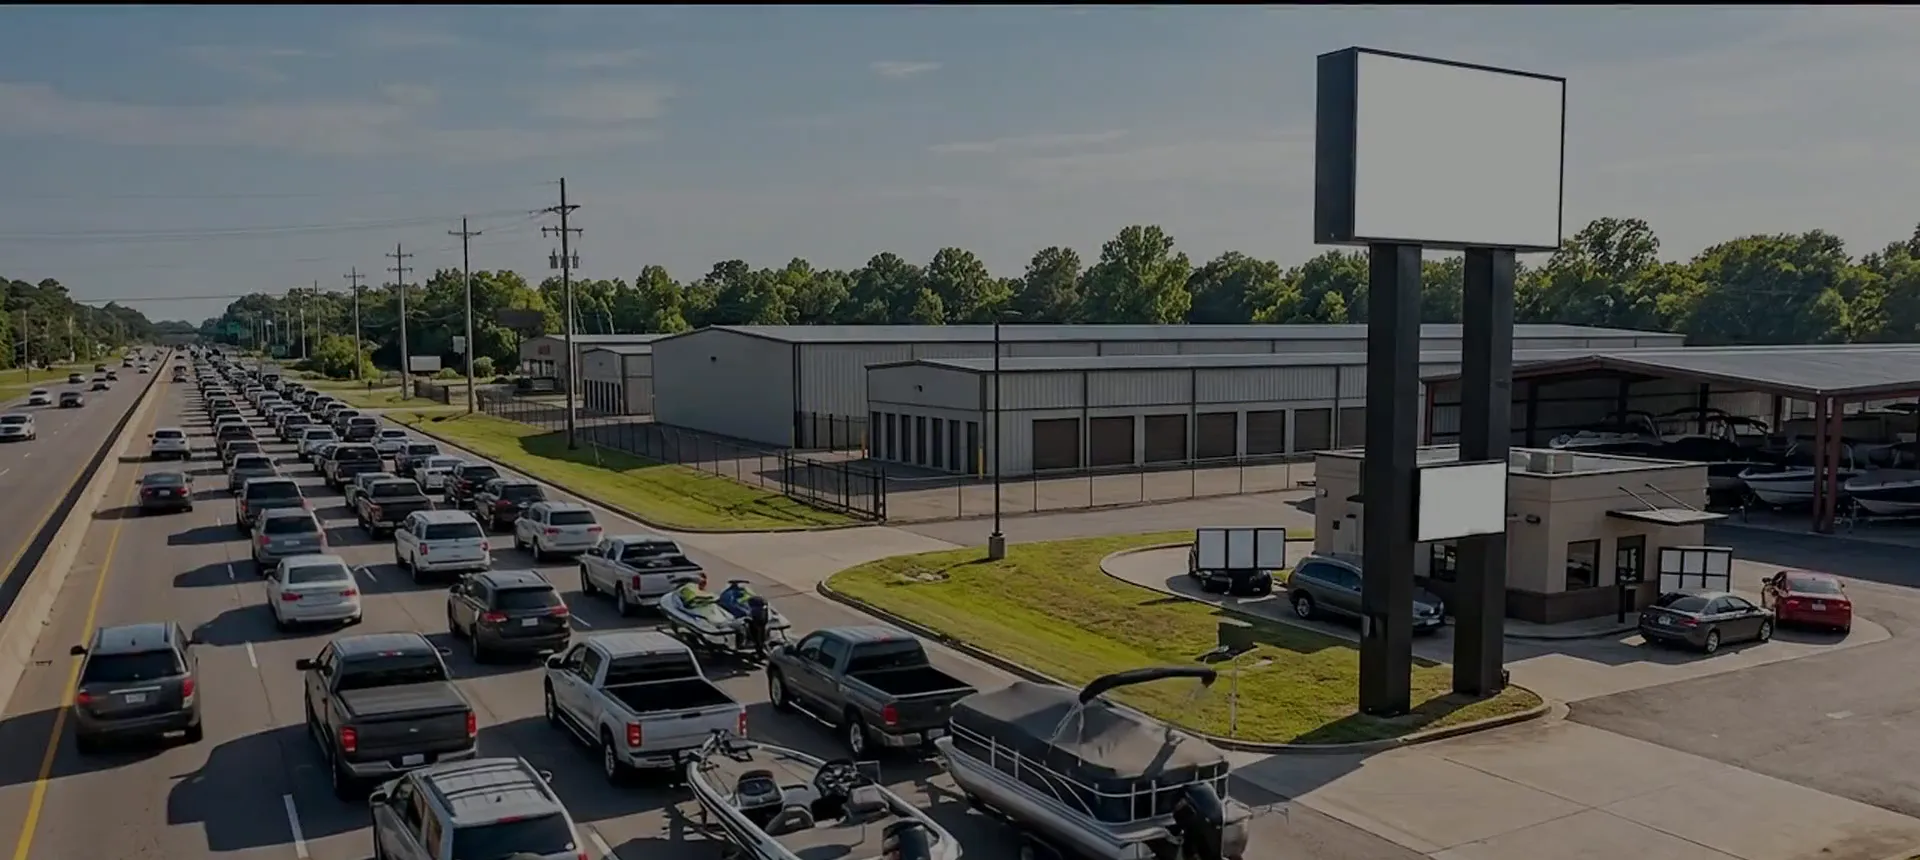
Your leasing sign sees 266,000 cars a week. That’s how you fill units without the usual advertising budget.
- 38,000cars a day
- 266,000a week
- 1.1Ma month
- 13.9Ma year
Based on MoDOT counts of up to 38,000 vehicles a day on Highway 54 past the site.
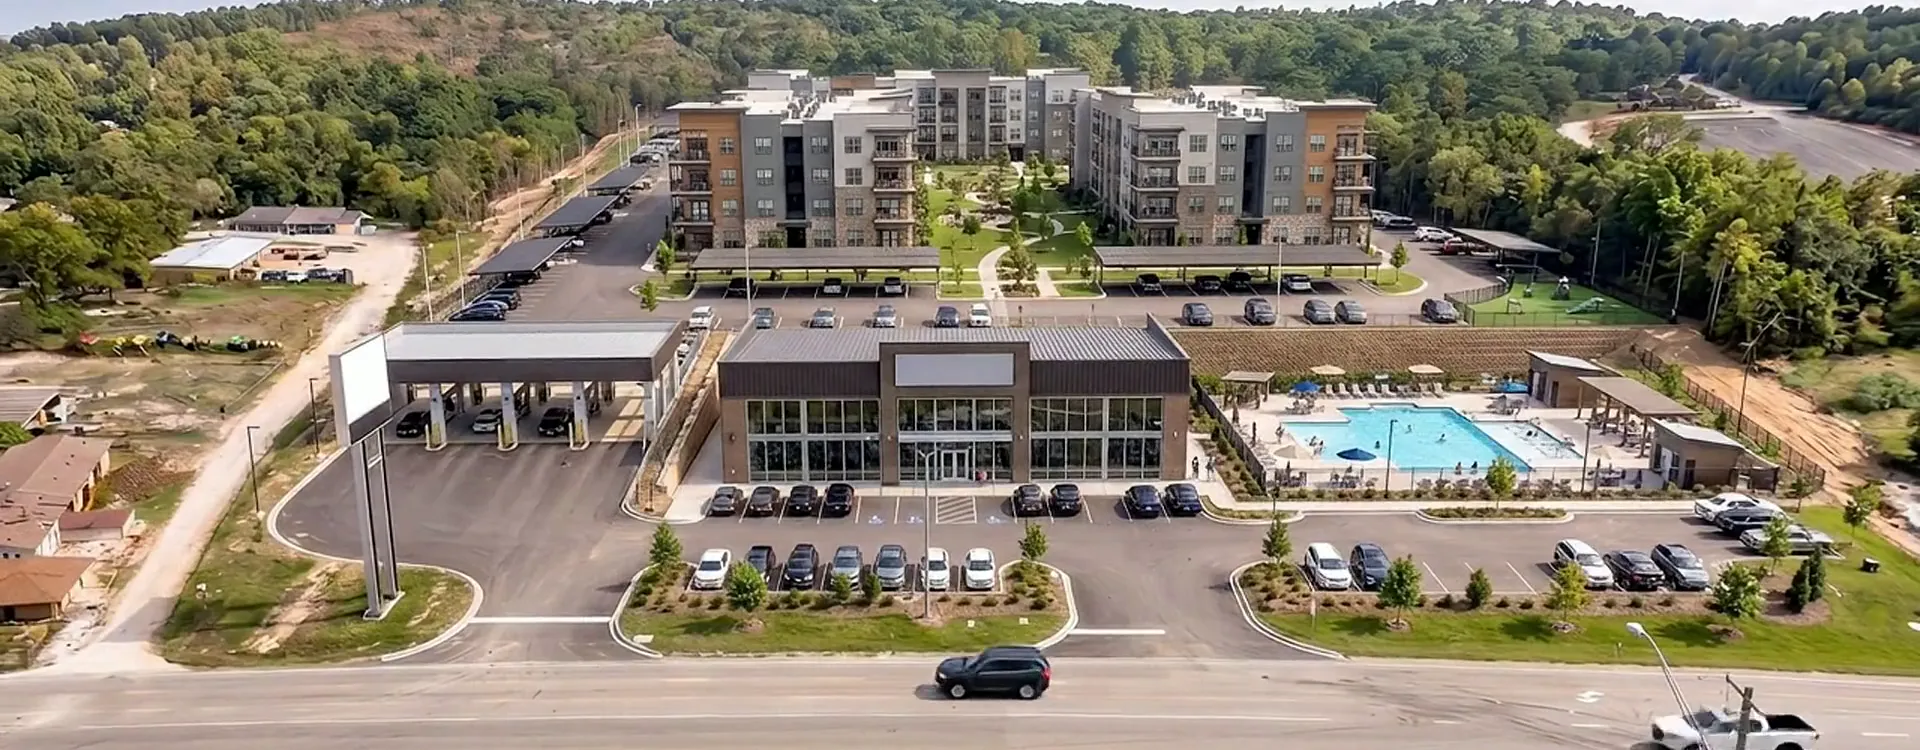
From raw land to apartment community.
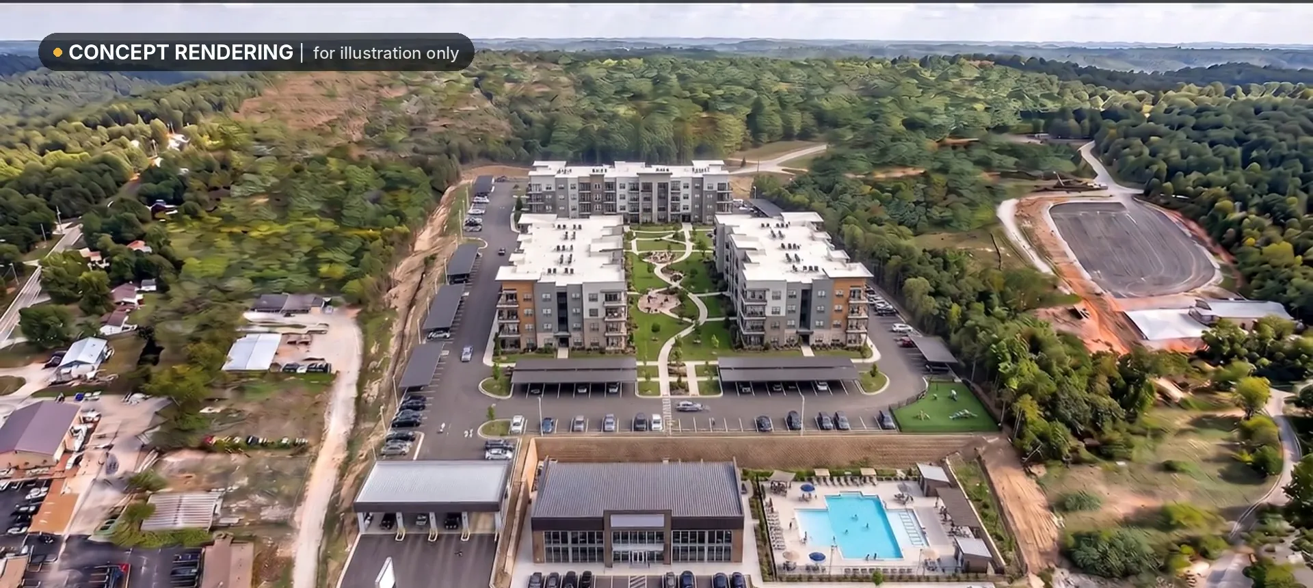
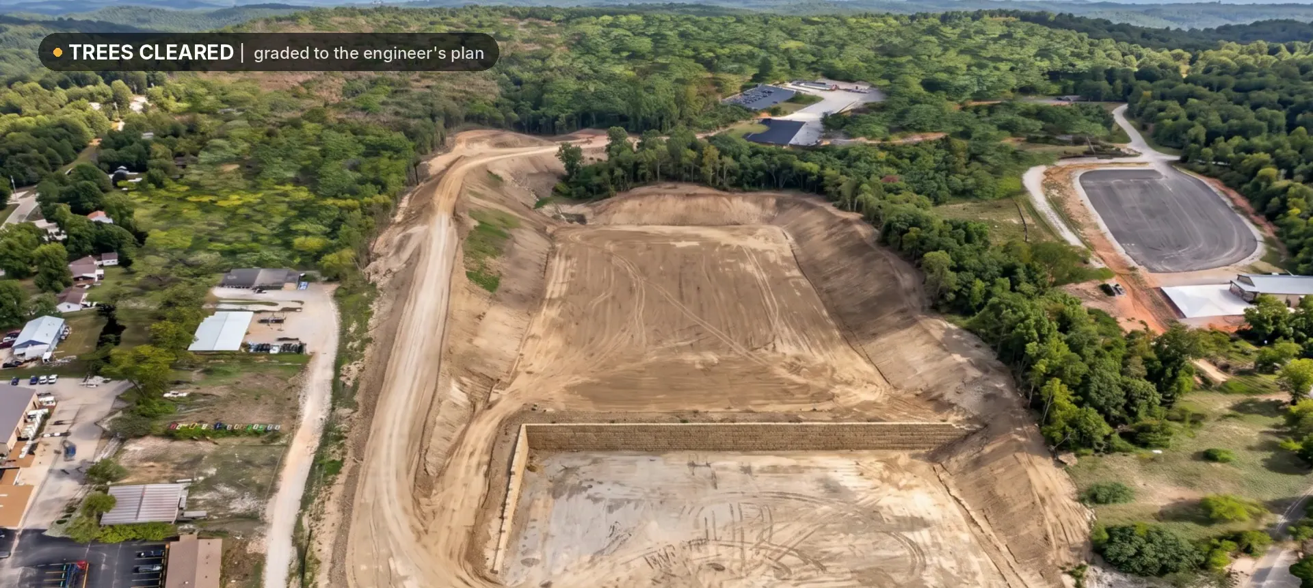
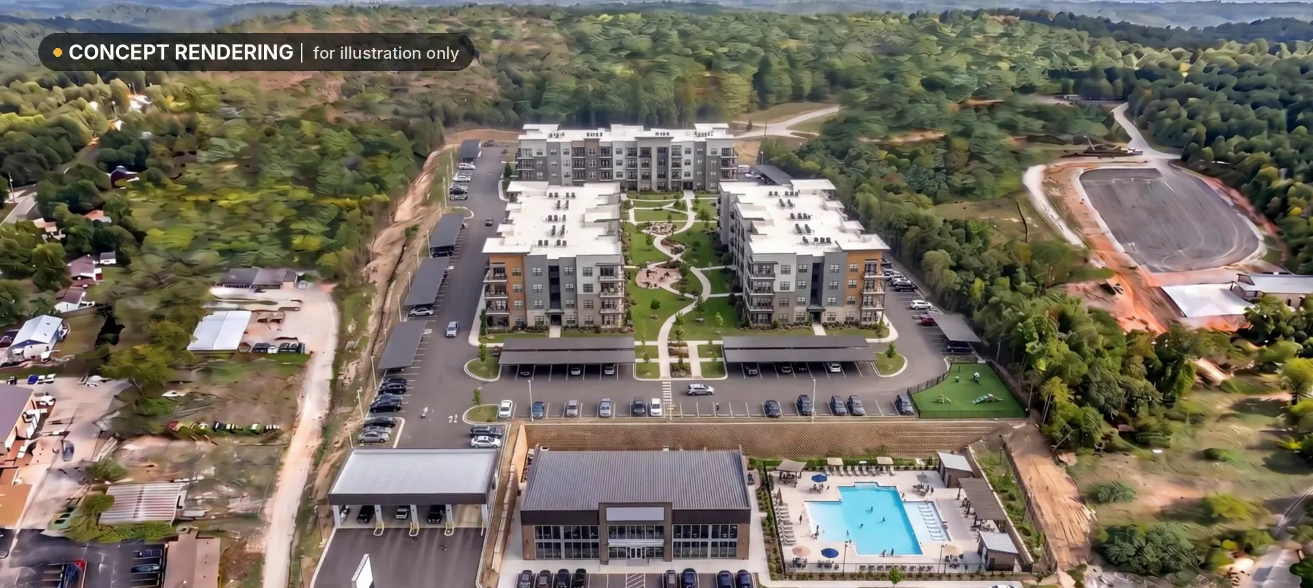
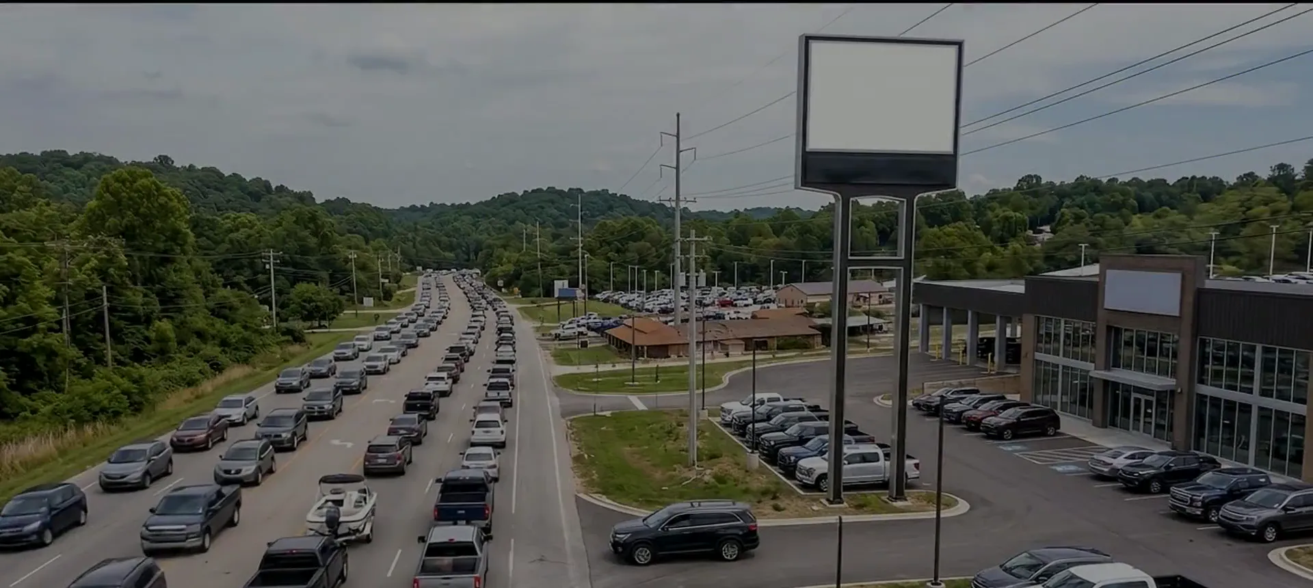
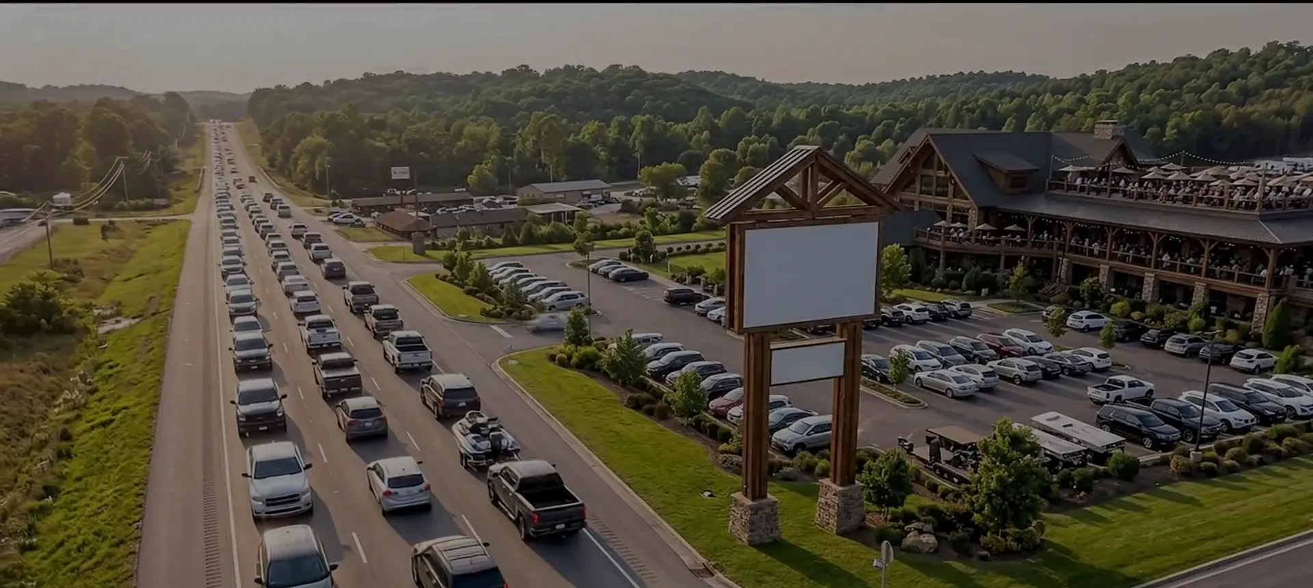
We created this concept to show what this land could become. Watch the parcel go from trees, to cleared and graded, to a working apartment community — with up to 38,000 cars a day going past the sign.
An illustration of what the land could become — not an approved site plan.
What goes where.
Tap a marker — or a name on the list — to see how the parcel is laid out in this concept. The front level faces the highway; the back level is where the room is.
1 Lake Expo visitor estimate
Why this land works for apartment community.
Higher-density residential is the use that makes the most of every acre here. The parcel could fit two to three hundred units — which makes the average land cost per unit very low relative to the total project value.
In this concept, a clubhouse and pool sit right up front where your leasing sign faces the highway. The apartment buildings sit up on the back level, where the upper floors could have a view of the lake.
Infrastructure already here
City water and sewer are already on site, and the owner is clearing and grading the land to the engineer’s plan. Roads, services and daily activity are established, which takes much of the early-stage friction out of a large residential project.
Fill your units faster
Picture all that traffic going right past your leasing office. Up to 38,000 cars a day see your sign — and a lot of them live, work or play at the Lake.
Who this is for
- Multifamily developers looking for scale at the Lake
- Investors who want a low land cost per door
- Build-to-rent and workforce-housing groups
Drag to build it.
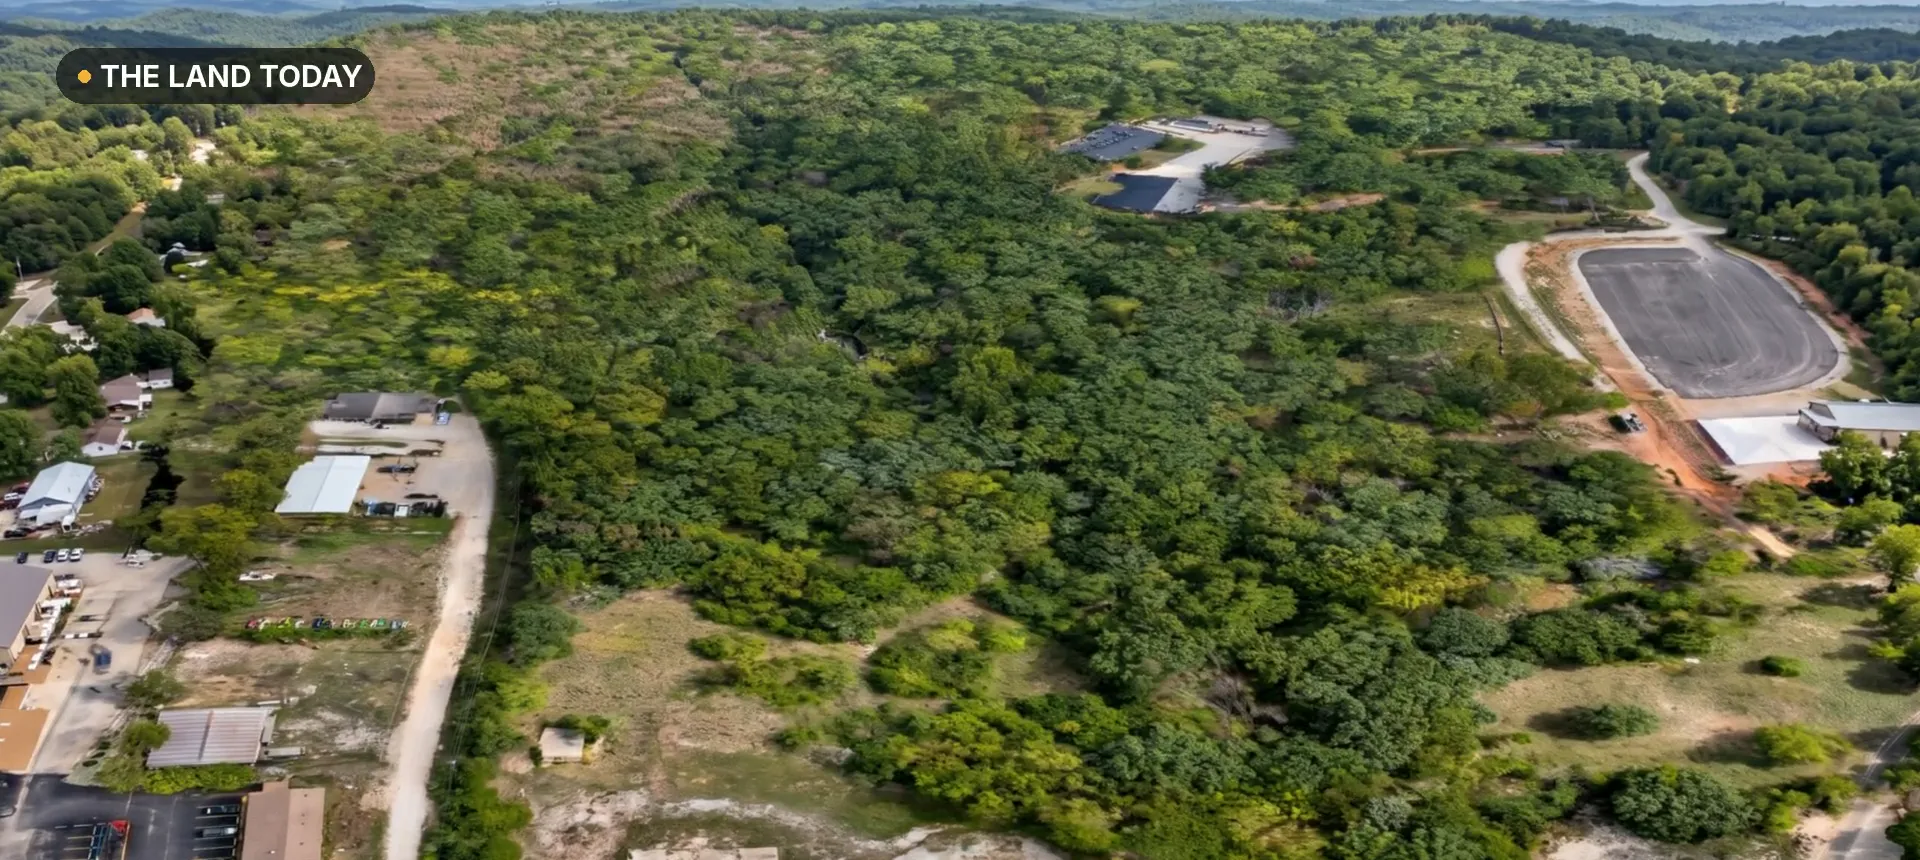
Same drone, same angle. Left: the parcel as it stands — switch to “cleared & graded” to see the owner’s site work. Right: this concept.
Not quite your business?
The same 8.6 acres, modeled for other buyers.
Thinking about apartment community here?
Melissa can walk you through the grading plan, utilities and timing — and meet you on the land.
- Melissa Kranz · Realtor · call or text(573) 216-0482
- Or send a note · reply within 24 hoursUse the form →