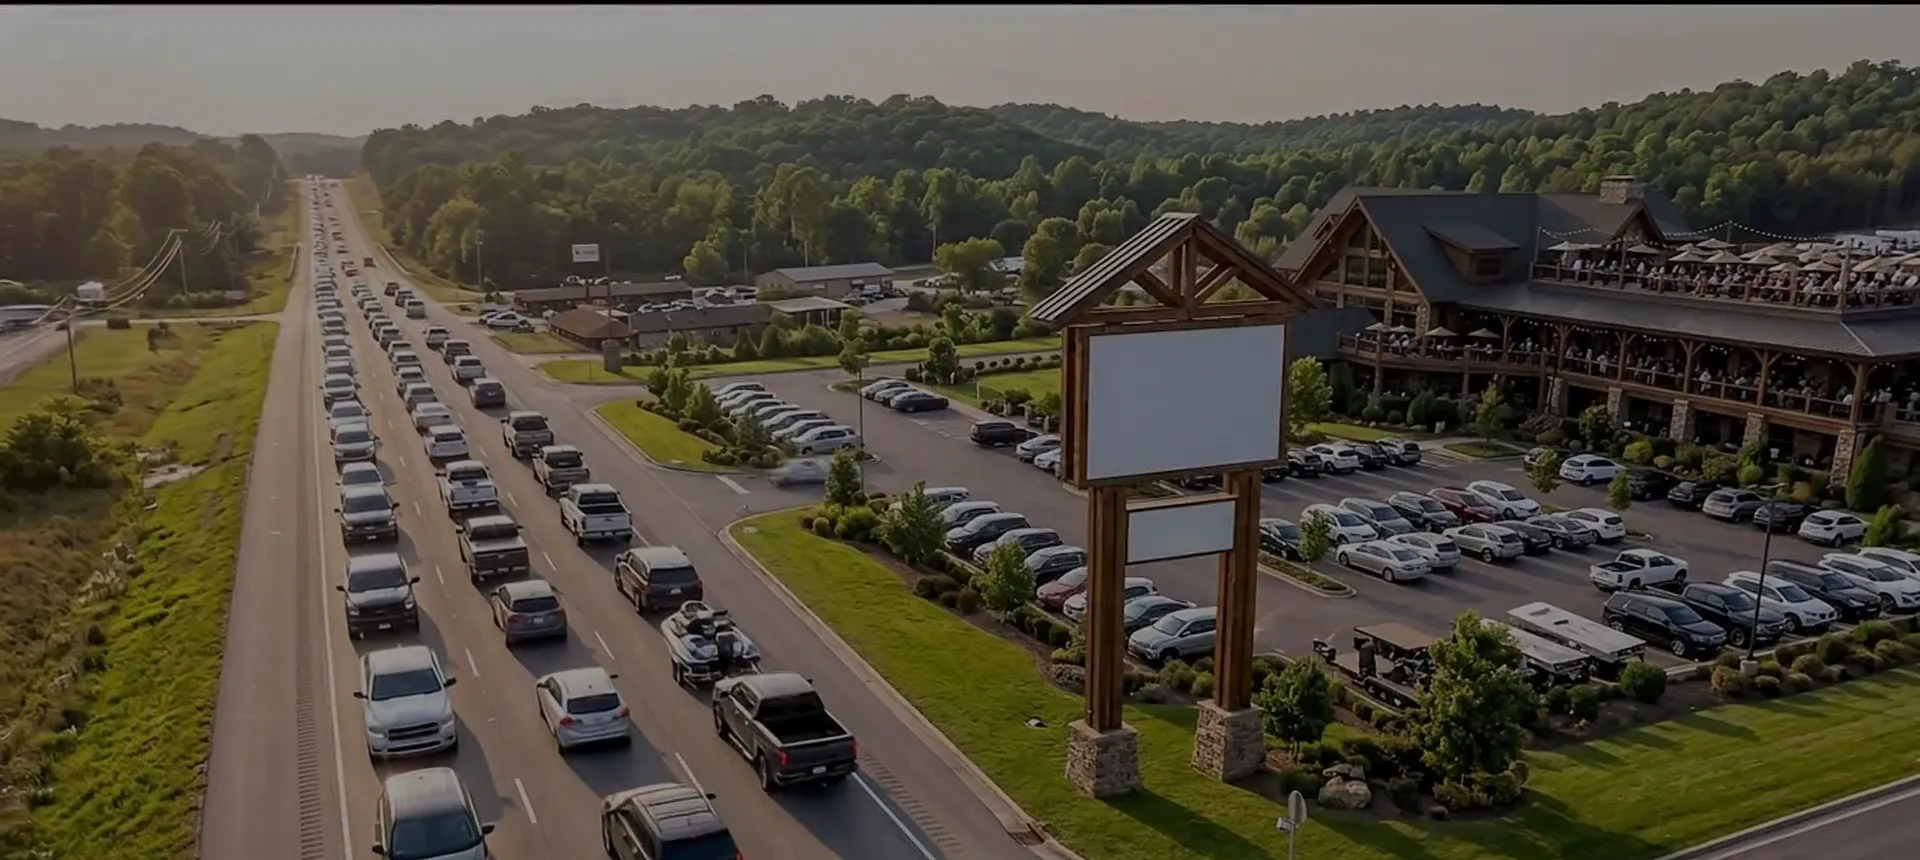
A destination restaurant at the gateway to the Lake Restaurant and event venue land for sale · 6432 Osage Beach Pkwy, Lake of the Ozarks
A restaurant needs visibility, easy access and enough room to create a real experience. This land has all three.
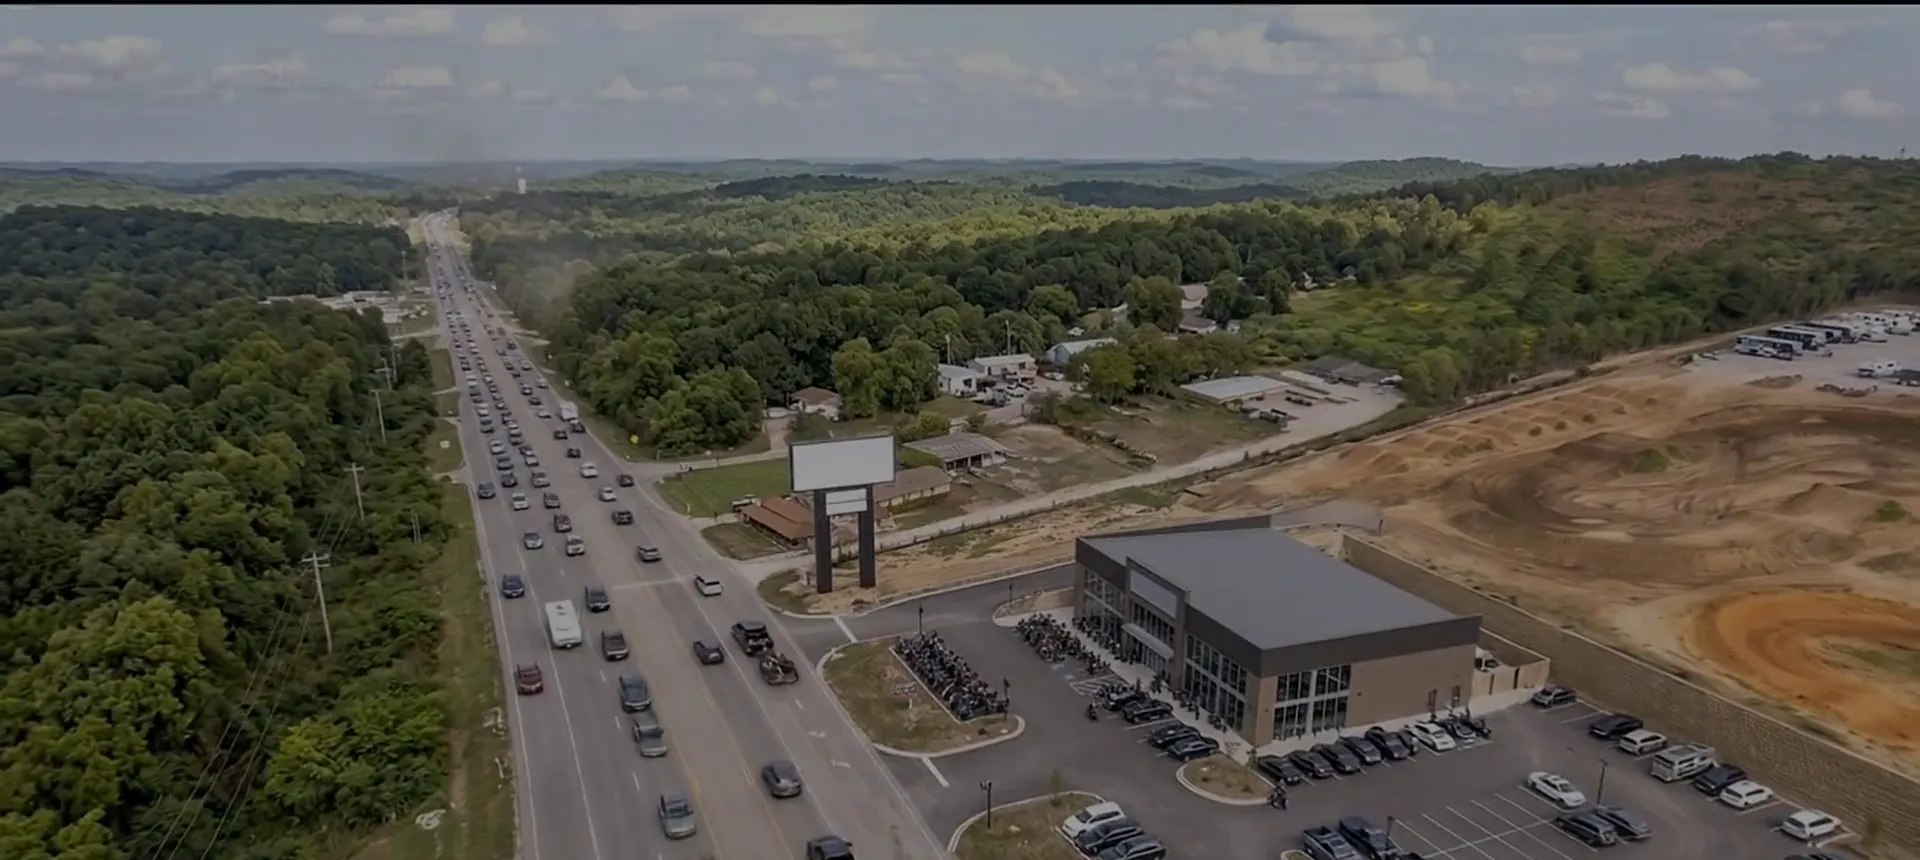
The first restaurant people see on the way into the lake — and the last on the way home. 13.9 million chances a year to be their stop.
- 38,000cars a day
- 266,000a week
- 1.1Ma month
- 13.9Ma year
Based on MoDOT counts of up to 38,000 vehicles a day on Highway 54 past the site.
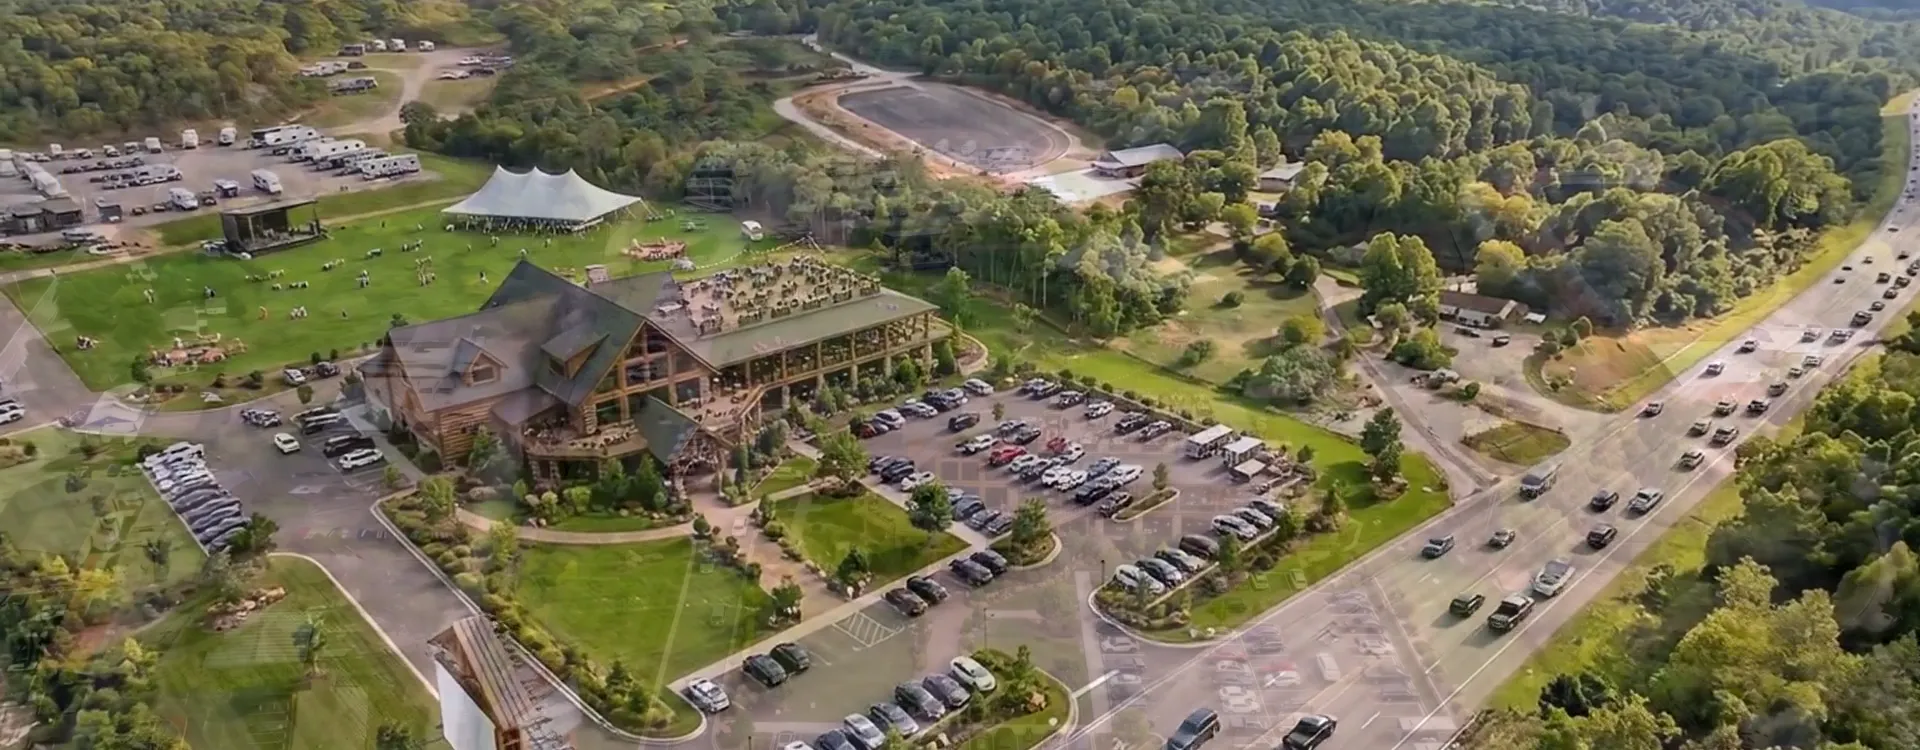
From raw land to destination restaurant.
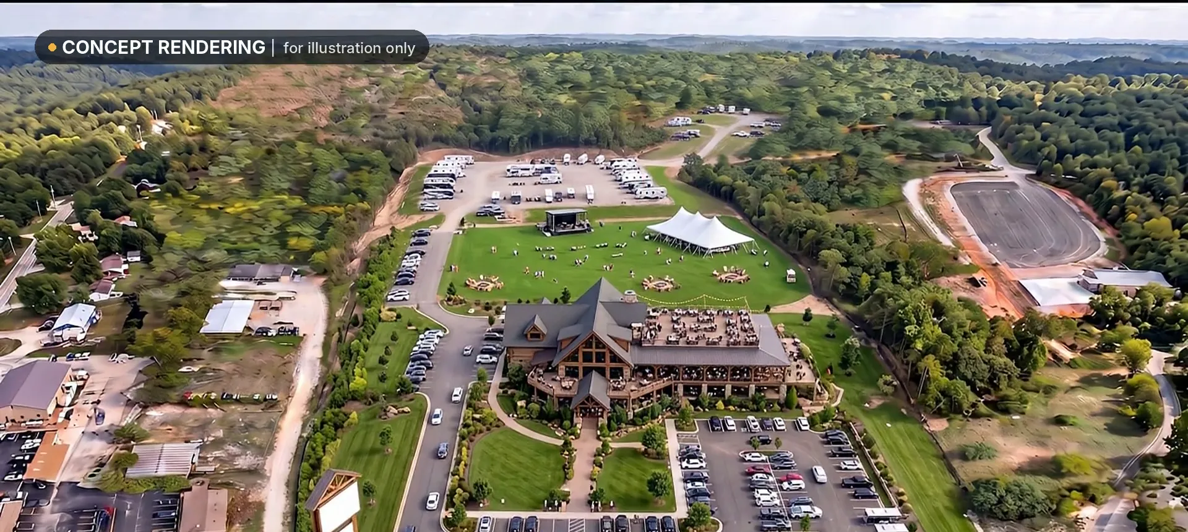
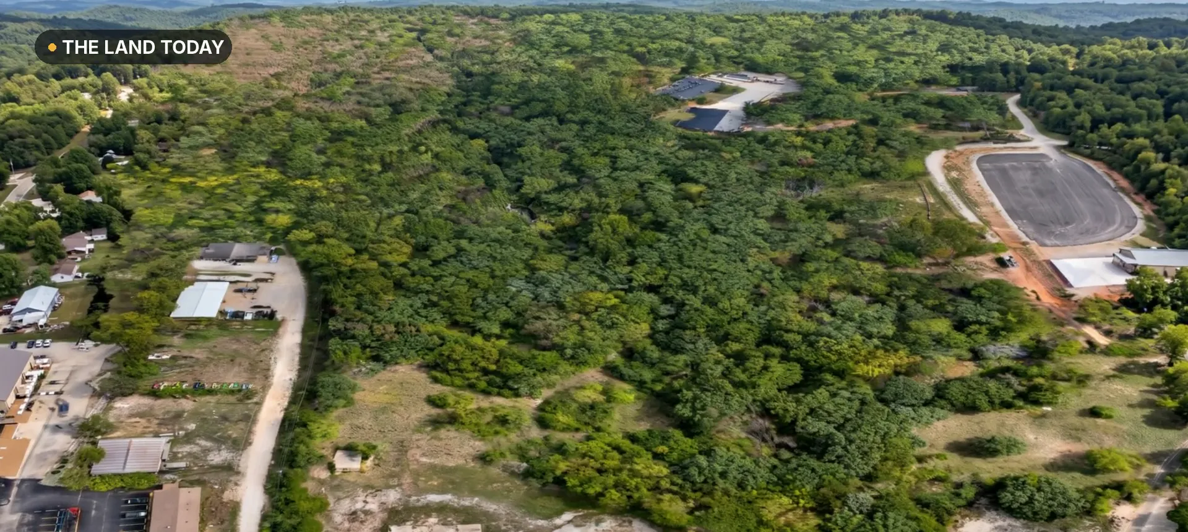
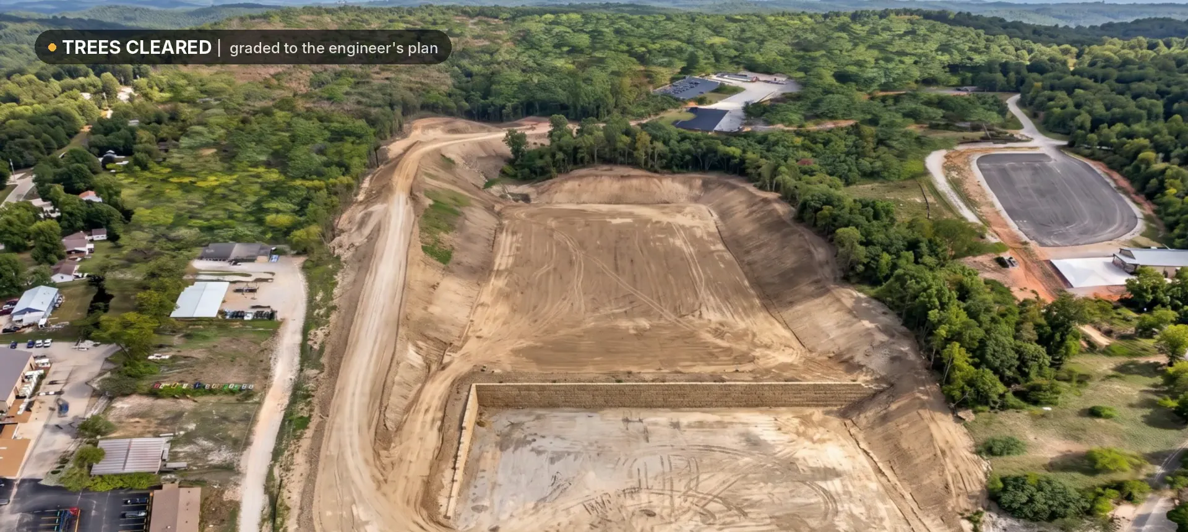
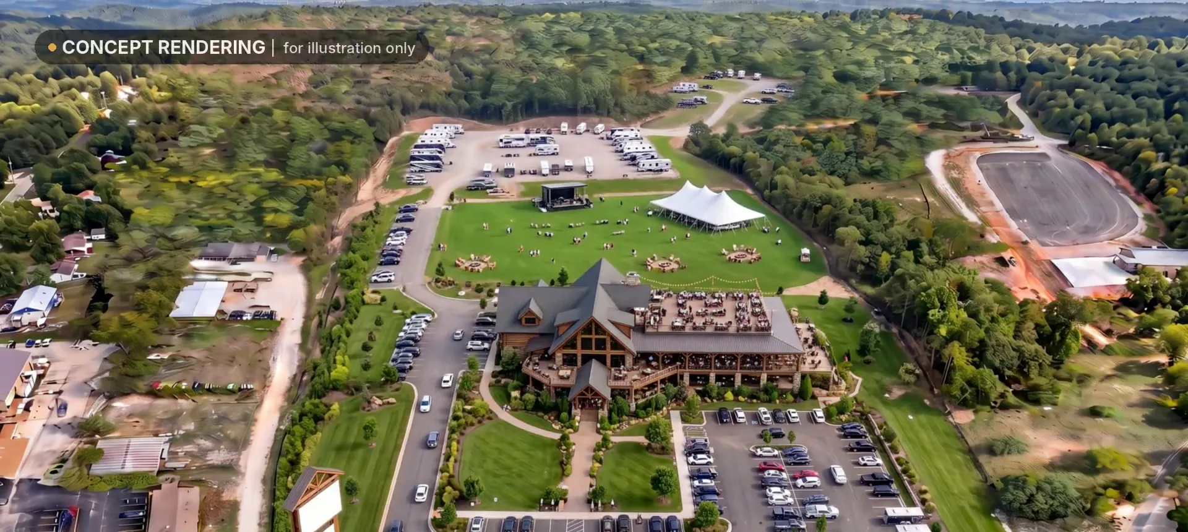
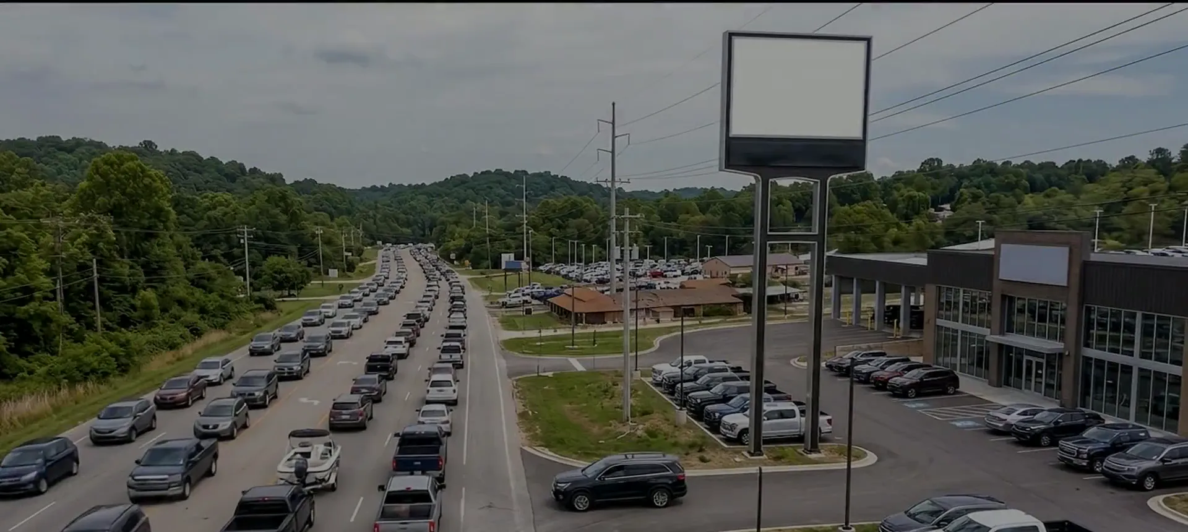
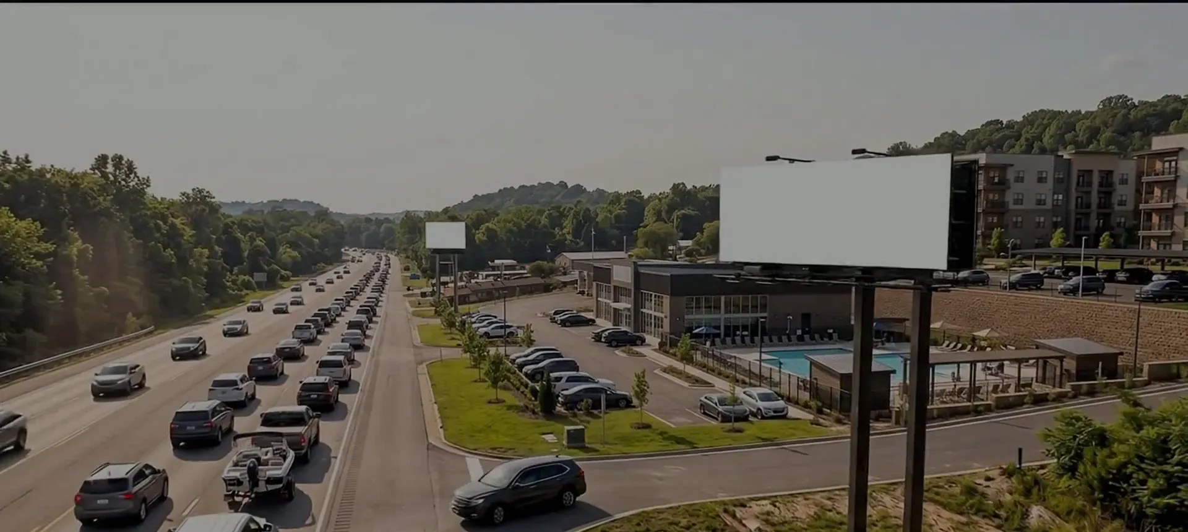
We created this concept to show what this land could become. Watch the parcel go from trees, to cleared and graded, to a working destination restaurant — with up to 38,000 cars a day going past the sign.
An illustration of what the land could become — not an approved site plan.
What goes where.
Tap a marker — or a name on the list — to see how the parcel is laid out in this concept. The front level faces the highway; the back level is where the room is.
1 Lake Expo visitor estimate
Why this land works for destination restaurant.
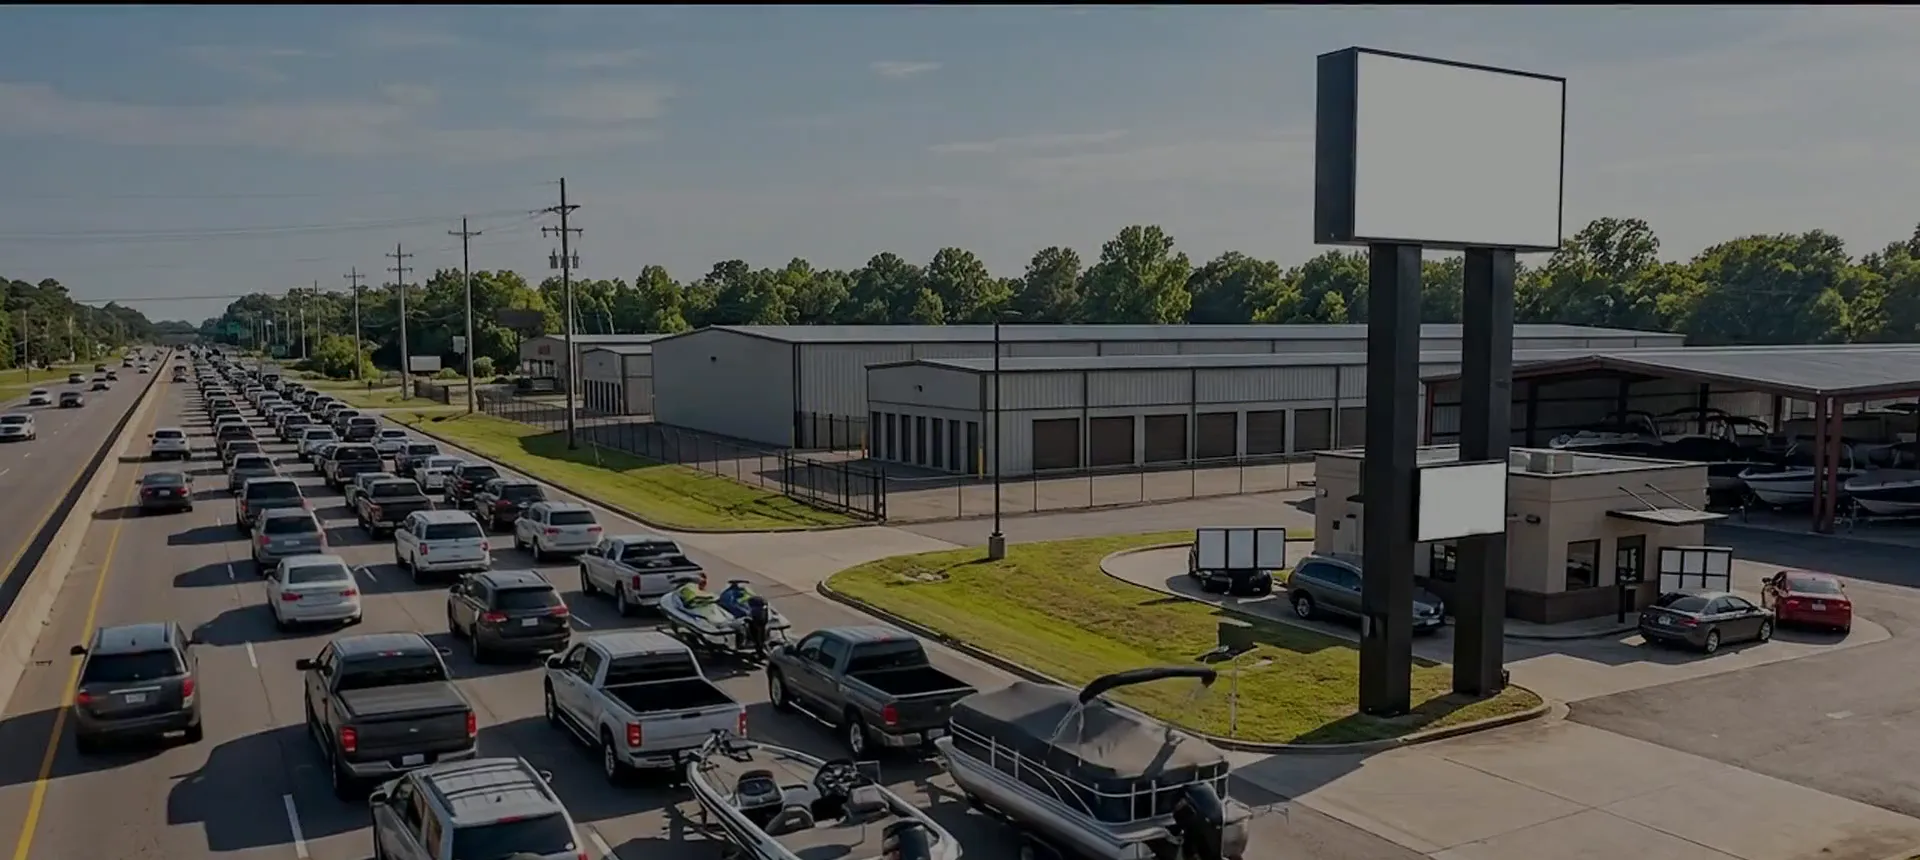
Imagine 38,000 cars a day driving past your restaurant sign — each and every day, plus everybody heading to the lake.
This concept puts a destination restaurant right up front with a big patio, a rooftop deck and plenty of parking. Up on the back level there’s room for outdoor seating and events — fire pits, a stage, a tent for weddings and concerts.
Visibility, access and room
A destination restaurant needs three things: people have to see it, it has to be easy to get to, and there has to be enough space to create a real experience. High-exposure frontage on the main corridor, a direct exit for local and regional traffic, and 8.6 acres for parking, outdoor seating or event-driven concepts — this land has all three.
Built for Lake traffic
Visitors come to the Lake of the Ozarks on purpose, stay longer and spend money while they’re here. A restaurant on the way in becomes the first stop of the weekend — and the last one on the way home.
Who this is for
- Restaurant groups looking for a flagship at the Lake
- Event and wedding venue operators
- Hospitality investors who want frontage and acreage together
Drag to build it.
Same drone, same angle. Left: the parcel as it stands — switch to “cleared & graded” to see the owner’s site work. Right: this concept.
Not quite your business?
The same 8.6 acres, modeled for other buyers.
Thinking about destination restaurant here?
Melissa can walk you through the grading plan, utilities and timing — and meet you on the land.
- Melissa Kranz · Realtor · call or text(573) 216-0482
- Or send a note · reply within 24 hoursUse the form →